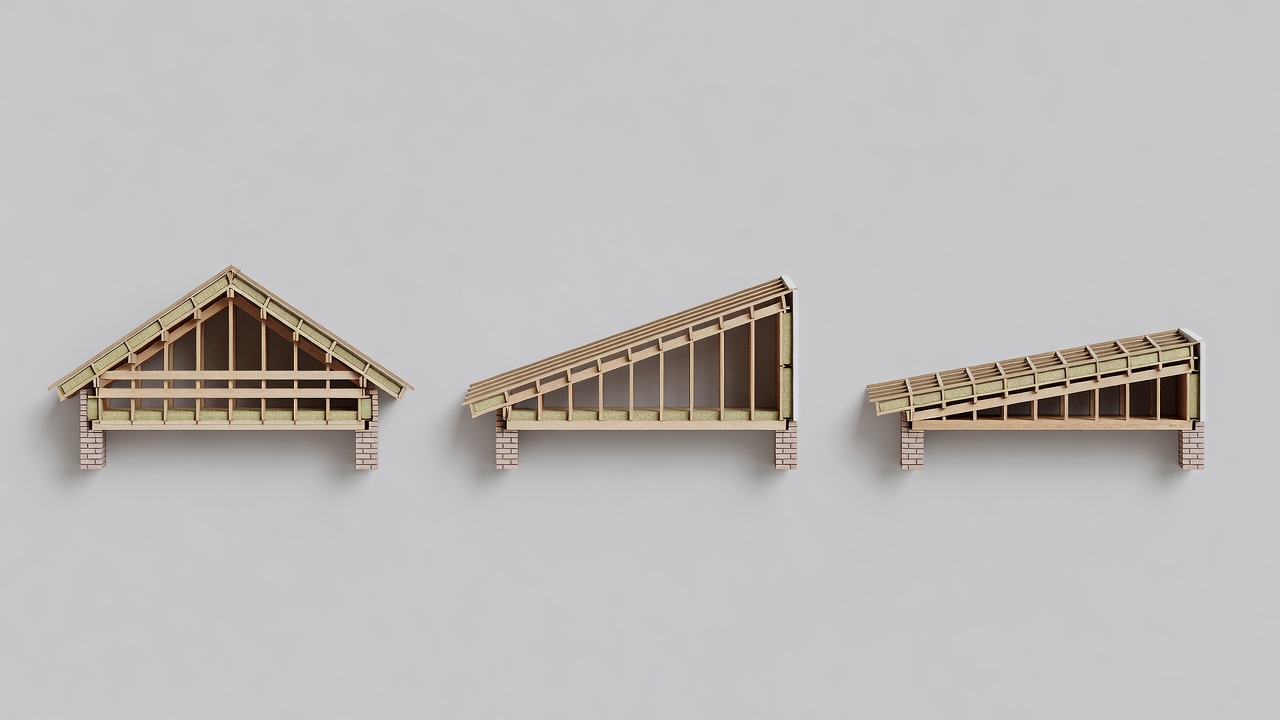
Choose a section before a silhouette
A roof changes the room below it. A gable can establish a central height and lower edges; a single pitch can direct attention toward one side; a low roof can keep the interior calm and horizontal. These are spatial possibilities, not fixed outcomes. Ceiling construction, insulation depth and service routes may separate the visible interior from the external roof profile.
Begin by drawing the occupied section. Show a standing person, furniture, window heads and the depth of the complete roof assembly. A dramatic exterior can produce an awkward room if usable headroom is pushed to the wrong place. Conversely, a restrained roof can create generous space when its structure and openings are coordinated. Test the section alongside the plan rather than resolving it after the facade.
Snow is a load and a movement problem
There is no universally safest northern roof shape. Snow behaviour depends on local climate, pitch, surface, exposure, heat loss and surrounding forms. Wind can redistribute snow into drifts, particularly where roof levels change. Snow that slides off a steep roof may create a different hazard at an entrance, terrace or service route. A roof that retains snow must be designed for the relevant loads.
Structural design needs the locally applicable rules and site data. In European projects, EN 1991-1-3 and EN 1991-1-4 address snow and wind actions respectively, together with relevant national provisions. These references are not a substitute for engineering. Snow guards, anchorage and access arrangements require coordinated design; adding a device late in the process does not resolve the entire roof strategy.
Follow the water to its destination
A low-slope roof is not intended to be a directionless surface. Falls, outlets, waterproofing transitions and overflow provisions need a clear strategy. The visual effect of a thin edge can conceal substantial construction depth. Internal drainage may preserve a clean perimeter, but its inspection, maintenance and failure routes deserve particular attention in a remote building.
Pitched roofs also depend on careful water management. Eaves, valleys, penetrations and junctions between different volumes create conditions that a simple profile drawing does not show. Direct runoff away from entrances and vulnerable ground. Consider where ice can form and how drainage components can be reached safely. Avoid treating electric heating as an automatic replacement for an appropriate thermal and drainage design.
Understand the complete thermal assembly
The roof must work with the walls to maintain continuity of insulation and airtightness. Thermal bridges and leakage near eaves or penetrations can undermine otherwise careful construction. Moisture risks depend on the assembly, climate and indoor conditions, so the choice between ventilated and unventilated approaches needs professional assessment rather than a universal rule.
Rooflights can bring daylight into a deep plan, but they add weathering junctions and can affect glare, summer comfort and snow coverage. Their appeal in a rendering should be balanced against cleaning and replacement access. Keep the number of penetrations purposeful, and coordinate flues, vents and other equipment before the roof layout becomes fixed.
Use precedents for questions, not prescriptions
The Oslo Opera House by Snøhetta demonstrates how a roof can participate in public movement and landscape, but its scale, engineering and management differ radically from those of a cabin. The turf-covered roofs associated with places such as Glaumbær in Iceland invite study of regional building traditions, yet contemporary vegetated roofs require their own engineered assemblies and maintenance plans.
The Vennesla Library and Culture House by Helen & Hard offers a different reference: repeated structural elements help organize the experience of the interior. A retreat need not resemble any of these buildings. Their value lies in showing that roof, structure, occupation and cultural setting can be considered together rather than treated as separate styling decisions.
Finish with maintenance and landscape
A vegetated roof is not automatically low-maintenance, and a metal roof is not automatically the lightest-impact option over a building’s life. Account for substrate or covering, structural demand, moisture protection, replacement cycles and the local maintenance network. If photovoltaic panels are proposed, coordinate their mounting, shading, access and snow conditions with the roof rather than treating them as a later accessory.
Finally, study the roof from the approach, nearby paths and higher ground where relevant. Colour, reflectivity and the shape of the ridge can affect how a building sits in a landscape. The best solution is not necessarily the one that disappears. It is the one whose spatial ambition, environmental response and practical upkeep form a coherent and supportable design.