Think in assemblies
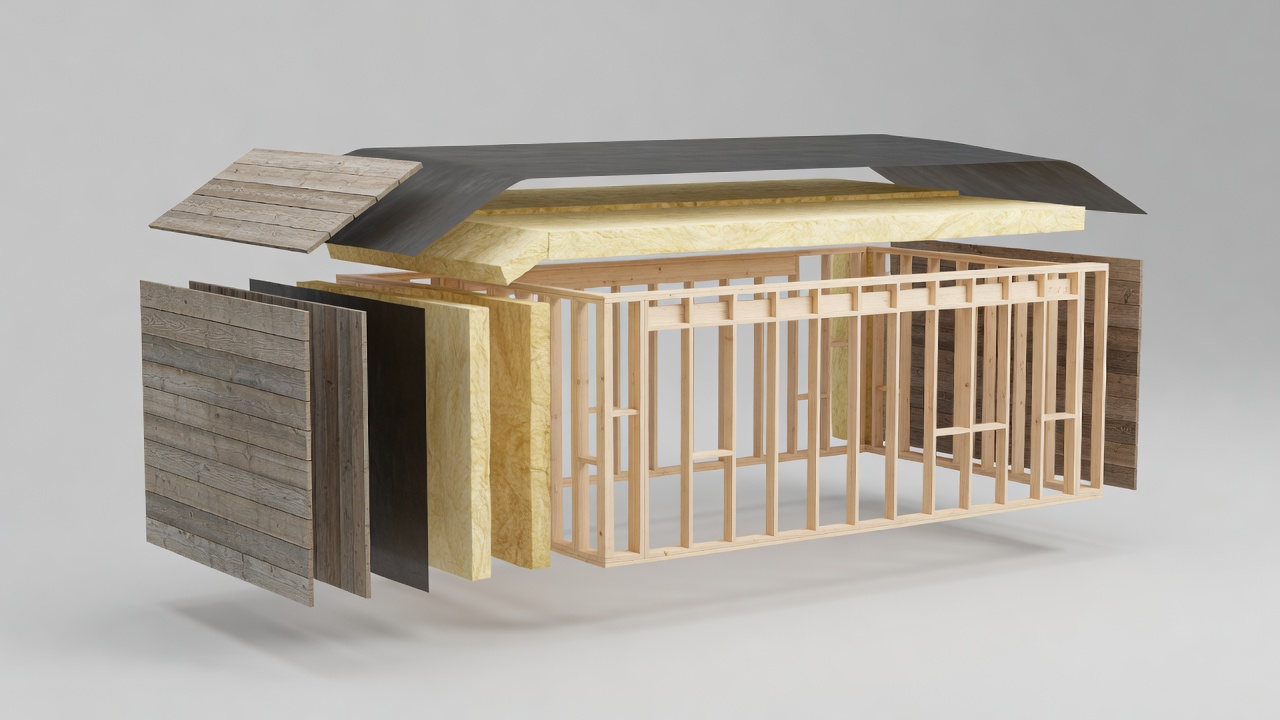
A timber facade tells you little about the complete wall behind it. Cladding sheds much of the rain, but the assembly must also manage air leakage, water that passes the outer surface, heat flow and moisture movement. These functions may be handled by different layers. Their continuity at windows, corners and roof junctions matters as much as the appearance of the finished boards.
In many timber-clad wall systems, a drained and ventilated cavity helps separate the outer finish from the weather-resisting layers behind it. The dimensions, openings and fire-stopping requirements are project-specific. A diagram that shows a simple stack of materials cannot resolve these conditions. Treat an attractive cutaway as a conversation starter, then ask a qualified designer to explain the complete moisture and fire strategy.
Choose timber with a chain of questions
Spruce, pine, larch and other species are not interchangeable. Exposure, grading, treatment, joint geometry and maintenance affect suitability. Structural timber also needs a documented design basis. Cross-laminated timber and glued laminated timber can provide useful structural options, but neither is automatically the most resource-efficient choice for a small cabin. A straightforward stud or post-and-beam system may be more appropriate to the span and local supply chain.
FSC and PEFC certification can help assess sourcing claims within their respective schemes. They do not establish the whole-life environmental performance of a finished building. Ask for product information, the scope of certification and evidence that the specified material is actually supplied. Local sourcing can support practical relationships and shorter routes, but distance alone does not tell you how a product was grown, processed or transported.
Glass is a system, not an absence of wall
A glazed opening includes the glass unit, frame, spacers, seals, installation junction and shading arrangement. A quoted centre-pane value is not the same as whole-window performance. Orientation, opening size and installation affect the result. In a cold setting, interior surface temperatures and downdraught can influence comfort even when the room air feels warm.
More glass can also mean more summer solar gain, glare, nighttime exposure and cleaning. Selective glazing often makes the landscape more legible than a completely transparent perimeter. Keep useful solid walls where furniture, services and acoustic absorption are needed. Where bird collision is a concern, seek suitable external visual treatments and local ecological advice rather than assuming that internal blinds resolve the risk.
Read environmental evidence carefully
An Environmental Product Declaration provides structured environmental information for a defined product and assessment scope. EN 15804 establishes core rules for construction product declarations in the European context; EN 15978 addresses assessment at building level. These documents help frame comparisons, but a declaration is not a simple green score. Products must be compared on equivalent functions, quantities, service lives and system boundaries.
Biogenic carbon accounting deserves particular care. Timber can store carbon during use, yet forestry, manufacturing, replacement and end-of-life assumptions influence the overall assessment. Concrete, metal and mineral products may still perform necessary jobs in foundations, fasteners or weather protection. The useful goal is a defensible assembly with appropriate quantities and a credible life, not a purity contest between materials.
Design for the person who maintains it
A retreat may stand far from specialist trades and delivery networks. That makes access, standard components and replaceable layers especially important. Can a damaged board be removed without dismantling a facade? Can a glazing unit be reached safely? Are exposed fixings compatible with the surrounding materials? Consider these questions while the detail is still a drawing.
Specify finishes with realistic expectations. Untreated timber weathers differently across sheltered and exposed faces; an even appearance is not guaranteed. Coatings can preserve a chosen look but introduce renewal work. A durable design accepts weathering where appropriate, directs water away from vulnerable edges and records the maintenance tasks that remain. Sustainability becomes more credible when it describes an ongoing relationship with the building rather than a claim made on opening day.