Start with enclosure
A northern cabin is often pictured as a small dark volume beneath a pitched roof. That image is useful only if it leads to better questions. Which sides need protection from wind? Where does a person arrive carrying wet clothing or groceries? Which outlook deserves a generous opening, and which wall should remain solid? Form becomes meaningful when it organizes these ordinary situations.
A compact volume can reduce the amount of external envelope relative to a more fragmented plan of similar floor area. It may also simplify circulation and make construction easier to understand. Those are tendencies, not guaranteed savings or performance claims. A deep plan can struggle for daylight, while a narrow one can require more exterior wall. The useful comparison is between complete, occupied designs rather than isolated silhouettes.
Cabin and pavilion are different tools
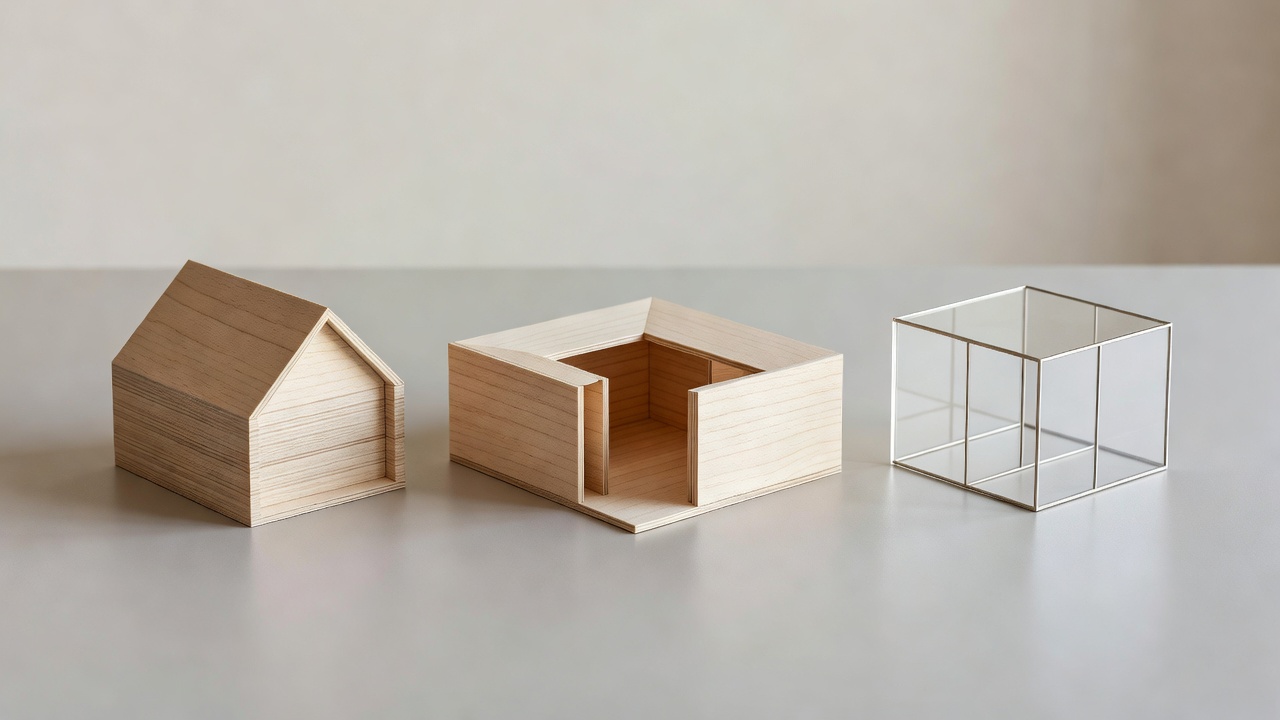
The cabin usually privileges enclosure: thick edges, distinct rooms and the feeling of being held inside. A pavilion privileges the relationship between frame, roof and surrounding space. Its columns may establish a rhythm before walls define rooms. Neither approach requires a particular material, and a glass box is not automatically a pavilion in any useful spatial sense.
A hybrid can work particularly well. Sleeping, washing and storage occupy an insulated solid core, while a more open living room reaches toward a view. The transition between them gives the plan character. Before adding a separate wing, test whether a change in ceiling height, a framed opening or a sheltered terrace could achieve the same distinction with less circulation and fewer exposed junctions.
Learn from buildings without borrowing their identity
Alvar Aalto’s Muuratsalo Experimental House in Finland is a productive reference for enclosure and outdoor room-making. Its courtyard invites attention to the space between walls, not simply to the appearance of a roof. Sverre Fehn’s Nordic Pavilion at the Venice Biennale offers a very different lesson: structure, filtered light and existing trees can be read as a continuous spatial argument. It is an exhibition pavilion in Venice, not evidence of winter cabin performance.
Juvet Landscape Hotel in Valldal, designed by Jensen & Skodvin, is another useful point of comparison. Its relationship to terrain and view encourages close reading of placement and orientation. These examples differ in use, geography and construction. Study the decision each building makes rather than treating all three as interchangeable expressions of a single Nordic style.
Place the building before refining its outline
A credible site study begins with a survey, local planning constraints, drainage patterns and access. The Lofoten Islands, Finnish Lakeland and the forests of central Sweden present very different combinations of weather, terrain and settlement. Regional labels cannot replace local knowledge. Land described as remote may support grazing, forestry, recreation or culturally significant uses that are not obvious during a short visit.
Foundations should follow geotechnical advice, not a visual preference for floating buildings. Piers can leave parts of the ground visible, yet still require excavation, bracing, service routes and a realistic construction sequence. An elevated cabin may also expose its underside to wind and complicate accessible entry. Ask what happens during delivery, during occupancy and when components eventually need replacement.
Make arrival part of the architecture
The threshold is a small area with an unusually demanding job. It mediates temperature, weather, privacy and dirt. A recessed door, a modest canopy or a useful vestibule can improve daily experience more than a larger living room. Include somewhere to pause, put down a bag and remove wet layers without obstructing circulation.
Finally, draw the retreat in use. Place furniture, open the doors and trace routes between cooking, sleeping and washing. Check whether a guest can move without crossing someone else’s private space. A convincing form should survive these unglamorous tests. The aim is not the smallest possible object, but an appropriately sized building whose shape makes ordinary life calmer.