Give the room a clear hierarchy
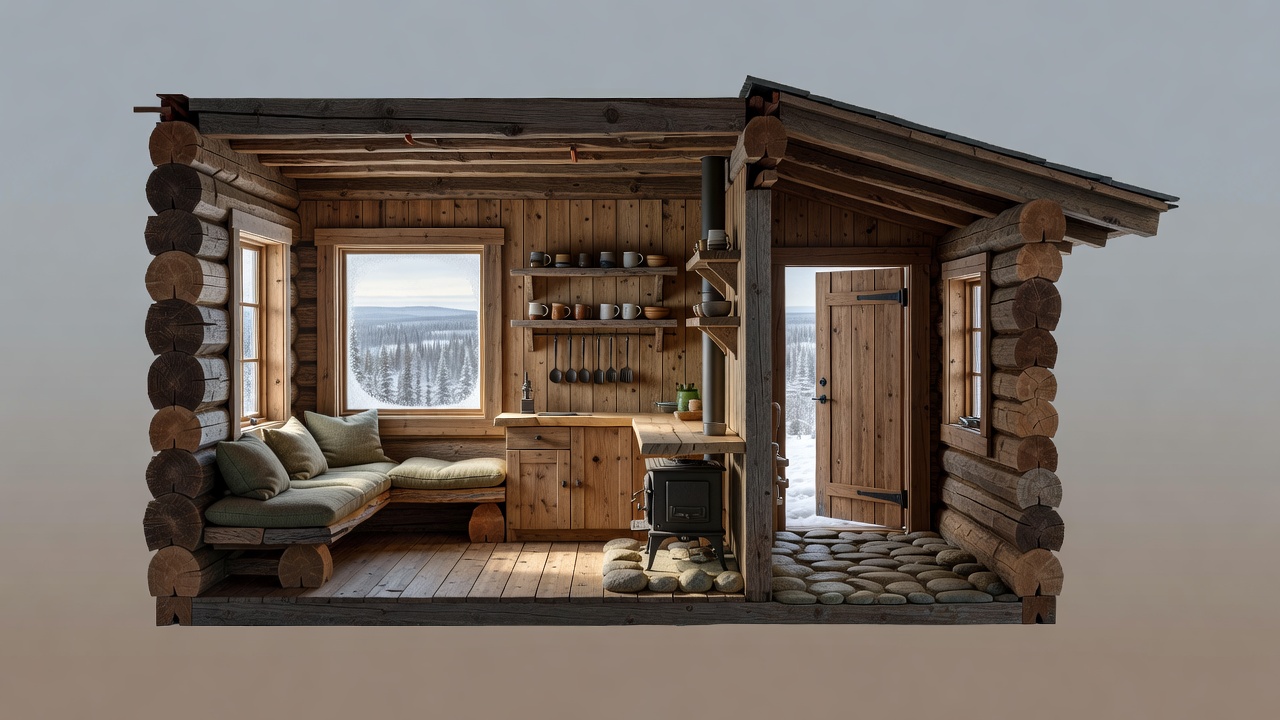
Minimalism is most useful when it clarifies what a room is for. Begin with activities rather than an inventory of finishes: arriving, cooking, sitting, sleeping and storing equipment. In a small retreat, these activities may share space, but they do not have to compete for the same circulation route. A well-placed service wall can gather plumbing, storage and kitchen functions while leaving the principal room easier to furnish.
Draw actual furniture early. A photograph can make an empty room feel generous, yet a chair pulled out from a table may reveal a blocked doorway. Consider the room in several states: with guests, with drying clothes, with an open cupboard and with someone resting while another person prepares food. Spatial quality includes the ability to use ordinary things without repeatedly rearranging the room.
Make the view a place, not just a surface
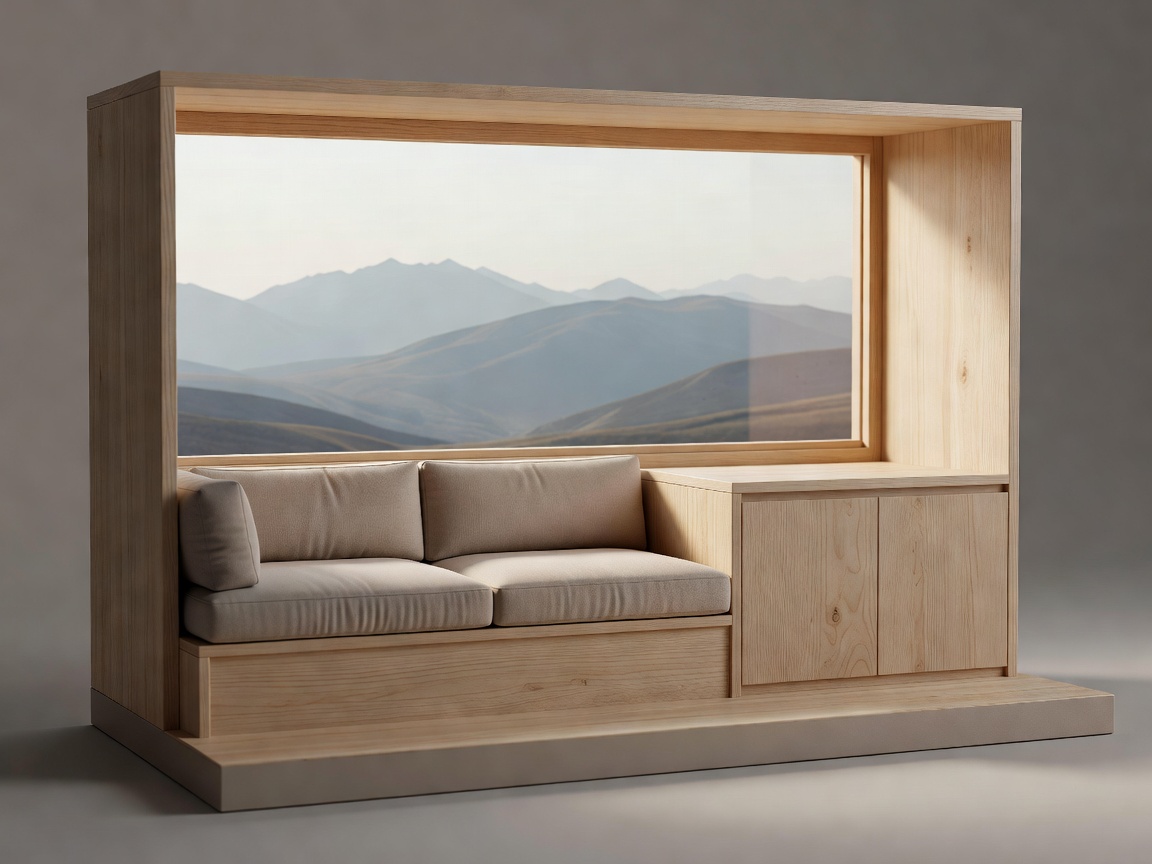
A broad window can become the room’s primary orientation, but its size should follow the intended experience. A low opening may connect a seated person to nearby ground. A taller opening can admit sky and reveal the changing canopy. A narrow side window may bring useful daylight without exposing the entire room to a path or neighbouring building.
Frame views from more than one position. Check seated and standing sightlines, a child’s perspective and the outlook from the bed. Deep reveals and window seats can make the wall habitable, provided insulation, structure and surface temperatures are properly resolved. Keep enough solid area for furniture, services and a sense of refuge. A room that reveals everything can leave its occupants feeling unexpectedly exposed.
Design for changing northern light
“Northern light” is not a single lighting condition. Latitude, season, cloud, nearby trees and terrain all matter. Long summer days can create glare and make sleeping difficult. Winter sun may sit low enough to pass beneath a shallow overhang. Test the actual orientation rather than relying on a generic rule about large south-facing windows.
External shading, appropriately selected glass and interior blinds have different roles. A blind can improve privacy without necessarily preventing solar heat from entering. Ventilation and overheating assessment should be considered alongside daylight. At night, restrained, well-directed lighting can support reading and cooking while reducing reflections in glass. Avoid turning every illuminated room into a bright display facing the landscape.
Use material restraint without making the room hard
Timber linings can establish continuity across walls and ceilings, but an all-timber interior still needs decisions about glare, cleaning, fire requirements and acoustics. Large areas of glass, concrete or other hard surfaces may produce an uncomfortable sound environment. Curtains, upholstered seating and suitable acoustic treatments can help, though their placement and suitability should be assessed for the actual room.
Alvar Aalto’s Villa Mairea in Noormarkku is a useful reference for layered thresholds and material contrasts, not a template for a tiny cabin. Arne Jacobsen’s own summer house at Gudmindrup Lyng offers another way to consider the relationship between restrained domestic form and landscape. Peter Zumthor’s Steilneset Memorial in Vardø, created with Louise Bourgeois, is not a residential project, but it rewards attention to the bodily experience of enclosure, rhythm and light.
Comfort must include air, access and privacy
A sealed-looking interior still needs a deliberate ventilation strategy. Opening windows alone may not provide dependable ventilation during severe weather or when a building is unoccupied. Heating, ventilation and moisture control need to be coordinated with the envelope and expected patterns of use. Intermittent occupation introduces different questions from a continuously heated home, especially around startup conditions and wet equipment.
Accessibility belongs in the first plan, not in a later adjustment. Consider step-free arrival where feasible, clear circulation, usable controls and bathrooms that suit intended occupants. Compactness should not be an excuse for unnecessary obstacles. Likewise, a sleeping alcove can feel intimate but may not offer adequate privacy, ventilation or escape provisions without careful design.
Measure generosity through use
The most convincing retreat interiors make choices visible without feeling demonstrative. A bench faces a particular view; a light falls on the table rather than the whole ceiling; a cupboard absorbs the objects that would otherwise crowd the room. These are modest decisions, yet together they create the experience often described loosely as luxury.
Before increasing area, test whether an awkward route can be removed, a storage edge made deeper or an opening repositioned. Then acknowledge where extra space is genuinely needed. Restraint is not deprivation, and a beautiful plan should accommodate the people who will live in it rather than asking them to perform an idealized version of cabin life.